

Paper Menu >>
Journal Menu >>
 Open Journal of Social Sciences 2013. Vol.1, No.5, 10-14 Published Online October 2013 in SciRes (http://www.scirp.org/journal/jss) http://dx.doi.org/10.4236/jss.2013.15003 Open Access 10 A Study on the Interoperability between 2D Drawings and BIM-Based 3D Drawings Myoung Bae Seo, Ki B eom Ju ICT Convergence and Integration Research Division, Korea Institute of Construction Technology, Goyang-Si, Republic of Korea Email: [email protected], kbju@kict.re.kr Received September 2013 While it is expected that the introduction of BIM, which recently emerged as a new paradigm in the con- struction industry, will bring about various effects, 2D-based products cannot be easily substituted with BIM. As such, the 2D and 3D works that designers and contractors have to perform at the same time will lead to increased construction costs and tasks. To minimize the overlapping of BMI and 2D drawings so as to reduce the construction costs, this study surveyed the products list based on electronic design draw- ings and on the existing supply guidelines in South Korea, and examined the 2D-based products among them that can be substituted with BIM models if the existing electronic supply system is changed to a BIM ordering system. Based on the results of the survey, this article proposes a BIM-based product sup- ply and future development plan at the current time, when 2D and 3D drawings coexist. It is expected that the results of this article will be used as reference data for considering the interrelation of a BIM-based product supply system to 2D drawings as well as the existence of alternative drawings. Keywords: BIM; Standard; Civil Engineering; Drawing; Product Introduction BIM, which has emerged as a hot issue in the construction industry, is a new technique with which to manage various products that are currently managed as 2D in existing construc - tion projects in 3D, and can be used in interception reviews, energy analyses, constructability reviews, process control, cost management, and facilities maintenance control, among others. Construction and various other licensing processes, however, still use 2D-based products and the related guidelines required for the submission of 2D-based products, for which reason designers and contractors have to perform 2D and 3D works at the same time, leading to increased construction cost and tasks. While this is the first matter that needs to be addressed to pro- mote BIM, due to the domestic circumstances, 2D and 3D BIM products have to coexist until BIM is established. Therefore, this study surveyed the existing products list based on electronic design drawings and the existing supply guidelines in South Korea, and examined the 2D-based prod- ucts among them that can be substituted with BIM models if the existing electronic supply system is changed to a BIM ordering system. Based on the results of the survey, this article proposes a BIM-based product supply and future development plan at the current time, when 2D and 3D drawings coexist. Review of Previous Researches The review of the previous researches, as part of the survey of the interoperability of BIM models and 2D drawings for road construction projects, focused on the researches on the 2D drawing information standards, BIM-ordering-system-based drawing supply plans, and BIM-based drawing methods. Kwon et al. (2008) proposed a direction for standardization, such as basic categorization systems for drawing elements and BIM objects for using 2D drawings, by producing drawing types through the analysis of the CALS/EC drawing categorization system and actual drawing cases. Seong et al. (2009) pointed out the necessity of substituting 2D drawings in the transitional period with BIM by researching on 2D drawing extraction from BIM models based on the consideration of the existing 2D electronic drawing standards and a method of extracting 2D electronic drawings from a BIM model, using templates. O h et a l. (2013) proposed the scope and expression standards of struc- tural drawings by design stage based on a research on BIM- based structural drawing standards. Chae et al. (2011) analyzed the problems of drawing expressions and completion techniques using the BIM system based on domestic and foreign design firms’ final projects, and described various issues and im- provement plans in relation to the implementation of BIM drawing methods that extract drawings from 3D models, break- ing away from the existing method of extracting 2D drawings. The review showed that while the past researches examined various problems and improvement plans for the coexistence of 2D and 3D drawings due to the implementation of BIM, the primary focus was on showing the necessity of establishing standards and guidelines and of revising the drawing categori- zation system. What was lacking in the previous researches, however, was an examination of the process of recycling 2D drawings from BIM. This therefore shows that the research on the interoperability of BIM models and 2D drawings, which is presented in this article, is time ly and crucial. Current Status of the 2D-Based Electronic Drawing Creation and Supply System To survey the extraction of 2D drawings using a BIM model  M. B. SEO, K. B. JU Open Access 11 and whether those drawings can substitute for the existing drawings, it is necessary to examine the existing roadwork product supply and drawing system. As such, this article sur- veys the current status of the 2D-based product supply system of the Ministry of Land and Transportation, which is currently conducting a large-scale nat ional SOC civil engineering project [Ministry of Land, Transport, and Maritime Affairs (2012)]. This guideline presents 20 products, including the master in- formation, design reports, and structural calculation reports, and the owner also describes the design and completion drawings and task orders as well as the products on the contract docu- ments so that the contractor can submit these documents as part of the electronic supply products. In the products list, it is the drawings that are expected to see the most frequent changes when the BIM supply system is implemented. As shown in Table 1, the roadwork products under the electronic design drawing creation and supply guidelines are supplied by 11 pri- mary categories (general connection, common use, earthwork, slope safety work, structural work, etc.), 40 secondary catego- ries (general connection plan, sitemap, etc.), and 83 subcatego- ries. As the types of drawings supplied difference based on the types and characteristics of the river and road construction pro- jects, not all of the 83 subcategories are supplied, and in some cases, some drawings may not be included in the supply list. Interoperability of 2D and 3D Drawin gs Overview To examine the possibility of substituting the 2D drawings when creating BIM-based drawings, the article selected as its target zone the Okdong-Nongso zone, in which the enforcement plan is to be completed by the Regional Construction and Management Office under the Ministry of Land and Transpor- tation. This 4.73-km-long zone has a total of nine structures, including six bridges, two tunnels, and one underground road, making it optimal for testing. Based on the supplied 2D draw- ing, the article conducted 3D modeling using Civil 3D for the lines, and BIM-related S/W for the Revit structures, and exam- ined the alternative for the existing 2D drawings based on the list of roadworks among the civil engineering drawing list from the electronic design drawing creation and supply guidelines of the Ministry of Land, Transport, and Maritime Affairs. Shown in Figure 1 is the modeling result of the Okdong-Nongso zone with Civil 3D tools. Review of Drawing Interoperability Based on the 3D modeling of the Okdong-Nongso zone, the article surveyed the applicability of the 2D drawing. Due to the importance of acquiring objectivity, the article selected those who have five or more years of experience in BIM-related S/W and who have supplied BIM products in the past, and asked them to con duct model ing an d ap plicab ility revie w. In the review, the results were divided into four items based on the relation of the product and the task difficulty. The items deemed inappli- cable were categorized as negative while those deemed highly applicable were categorized as positive. Shown in Table 2 are the detailed results. Shown in Table 3 is an example of a review of the applica- bility of some parts of the drawing that was supplied as the standard cross-section. Consisting of a total of five drawing items, the shown drawing is divided into the fill-up part and Table 1. Four-point criteria for reviewing the applicability of a BIM product’s 2D drawings. Main Category Mid-Level Category Primary Secondary C: Civil Engineering 000: General Connection 01: General connection pla n 02: General connection map 001: Common work 01: General 02: Standard plan 03: Coordinates map 04: Nose (details) 99: Others 002: Earthw ork 01: Main line 10: IC or JCT* 20: Business office* 30: Rest area* 40: National road* 50: Access road* 90: Mass cur ve road 99: Others 003: Slope safety work 01: Slope safety facilities 99: Others 004: Draina ge 01: Drainage plan 02: Drainage structure 90: Drainage standard plan 99: Others 005: Structural work 01: Common issues 02: Bridge name* 90: Retaining wall 99: Others 006: Tunnel work 01: Common issues 02: Tunnel name* 99: Others 007: Paving w ork 01: Paving plan 02: Bridge connection 99: Others 008: Transportation safety facilities work 01: Transportation safety facilities 99: Other drawings 009: Amenities work 01: Amenities 90: Amenit i es work standard plan 99: Others 010: Site work 01: Land for incorporation 02: Obstacles 99: Others 099: Other works 99: Ot hers Note: *Extensible Code. 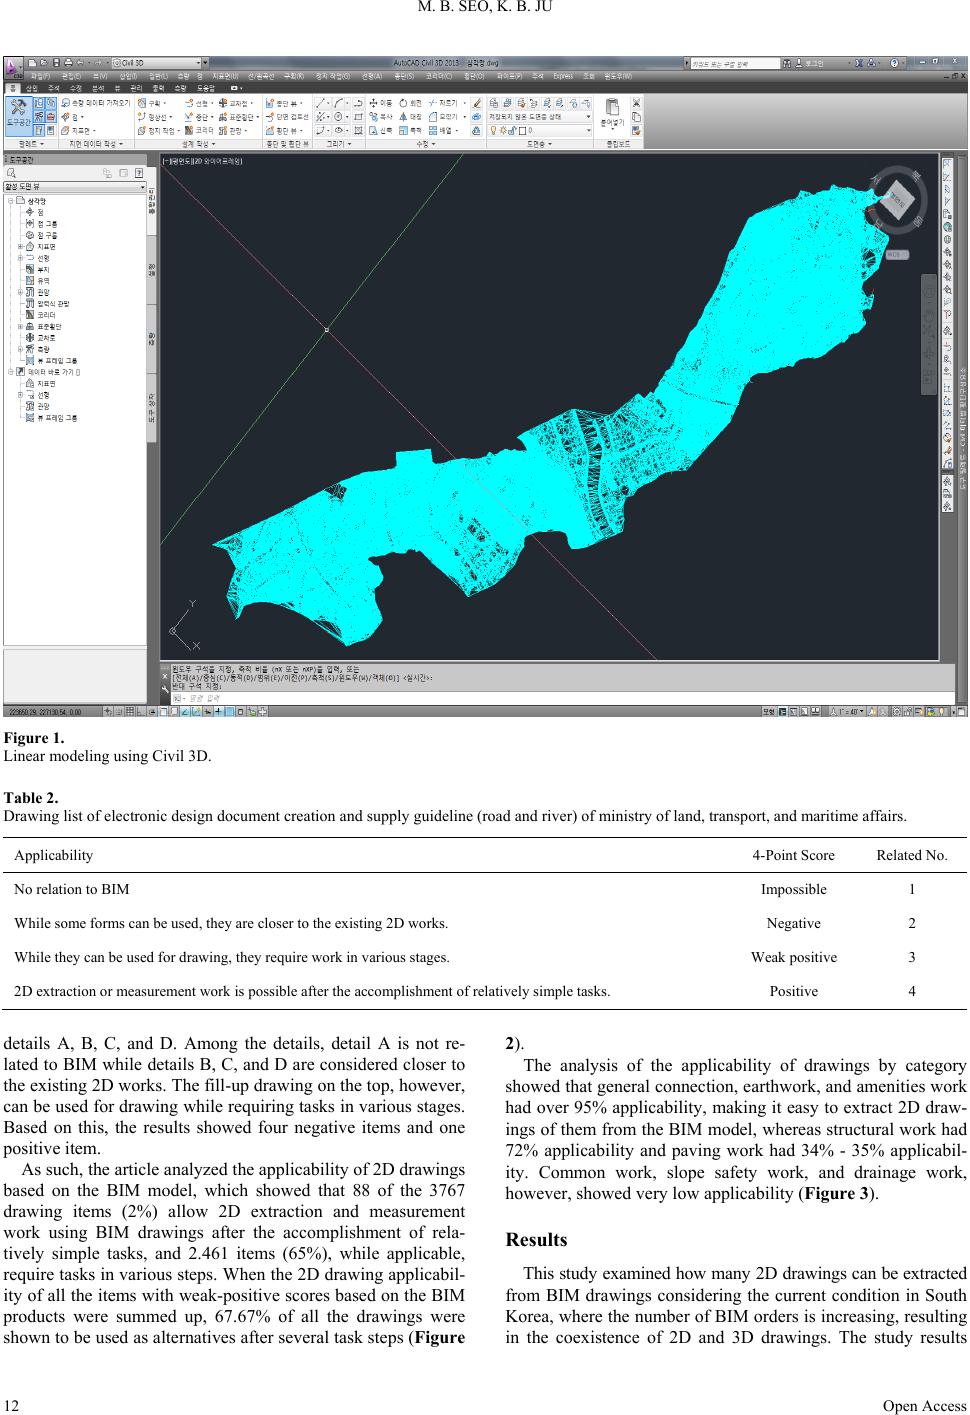 M. B. SEO, K. B. JU Open Access 12 Figure 1. Linear modeling using Civil 3D. Table 2. Drawing list of electronic design document creation and supply guideline (road and river) of ministry of land, transport, and maritim e affairs. Applicability 4-Point Score Related No. No relation to BIM Impossible 1 While some forms can be used, they are closer t o the existing 2D work s. Negative 2 While they can be used for drawing, they require work in various stages. Weak positive 3 2D extract i on or measurement work is possible after the accomplishment of rel atively simple tasks. Positive 4 details A, B, C, and D. Among the details, detail A is not re- lated to BIM while details B, C, and D are considered closer to the existing 2D works. The fill-up drawing on the top, however, can be used for drawing while requiring tasks in various stages. Based on this, the results showed four negative items and one positive item. As such, the article analyzed the applicability of 2D drawings based on the BIM model, which showed that 88 of the 3767 drawing items (2%) allow 2D extraction and measurement work using BIM drawings after the accomplishment of rela- tively simple tasks, and 2.461 items (65%), while applicable, require tasks in various steps. When the 2D drawing applicabil- ity of all t he items with we ak-positive scores based on the BIM products were summed up, 67.67% of all the drawings were shown to be used as alternatives after several task steps (Figure 2). The analysis of the applicability of drawings by category showed that general connection, earthwork, and amenities work had over 95% applicability, making it easy to extract 2D draw- ings of them from the BIM model, whereas structural work had 72% applicability and paving work had 34% - 35% applicabil- ity. Common work, slope safety work, and drainage work, however, showed very low applicability (Figure 3). Results This study examined how many 2D drawings can be extracted from BIM drawings considering the current condition in South Korea, where the number of BIM orders is increasing, resulting in the coexistence of 2D and 3D drawings. The study results 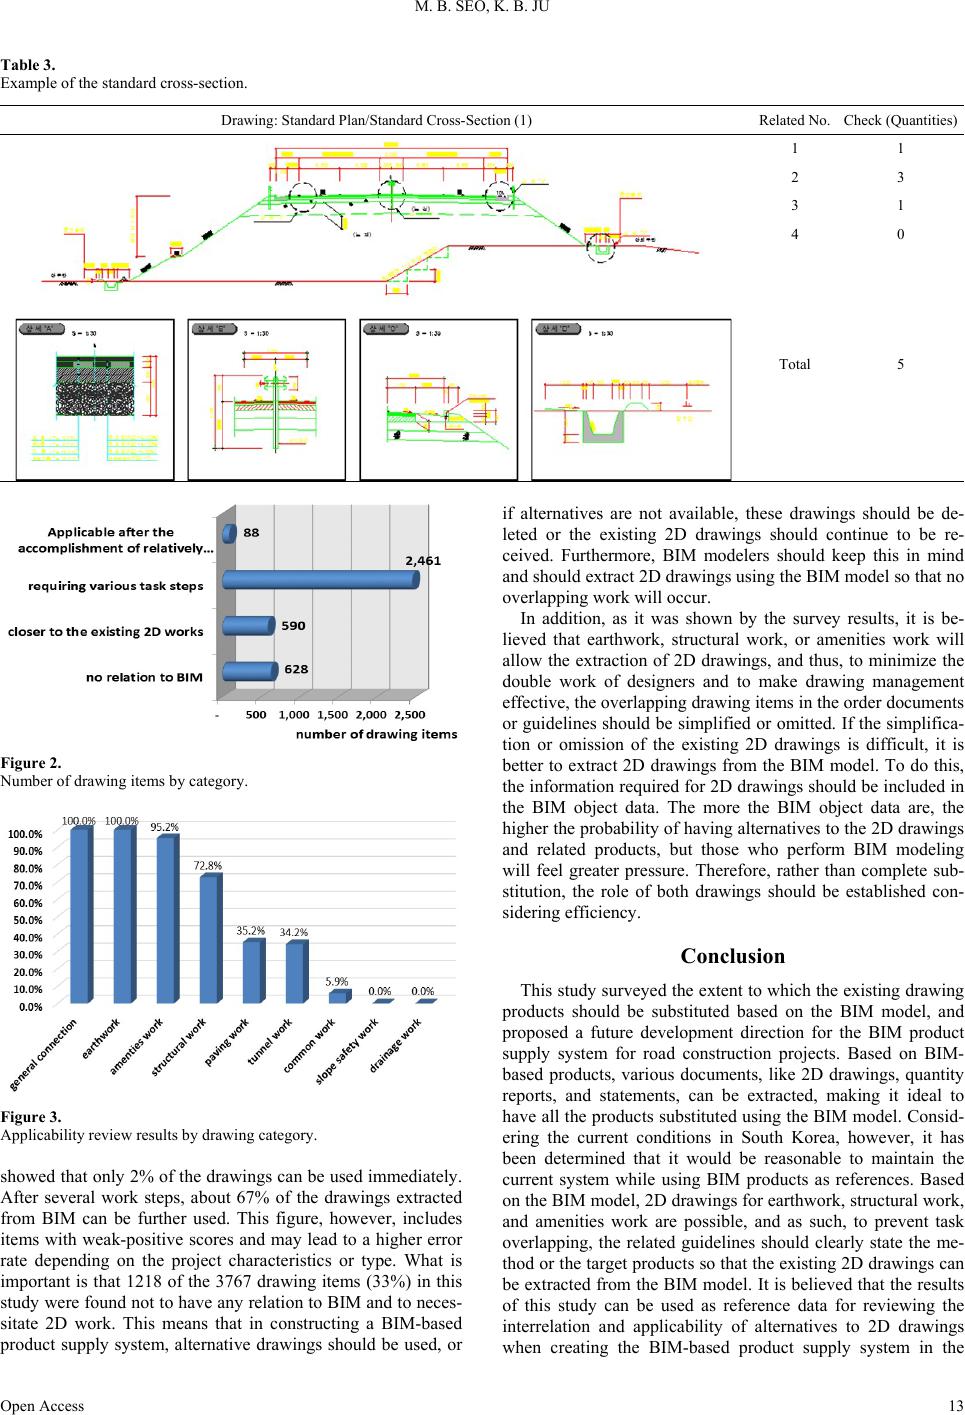 M. B. SEO, K. B. JU Open Access 13 Table 3. Example of t he standard cross-section. Drawing: Sta ndard Pla n/Standar d Cross-Se ct ion (1) Related No. Check (Quantities) 1 1 2 3 3 1 4 0 Total 5 Figure 2. Number of drawing items by category. Figure 3. Applicability review results by drawing category. showed that only 2% of the drawings can be used immediately. After several work steps, about 67% of the drawings extracted from BIM can be further used. This figure, however, includes items with weak-positive scores and may lead to a higher error rate depending on the project characteristics or type. What is important is that 1218 of the 3767 drawing items (33%) in this study were found not to have any relation to BIM and to neces- sitate 2D work. This means that in constructing a BIM-based product supply system, alternative drawings should be used, or if alternatives are not available, these drawings should be de- leted or the existing 2D drawings should continue to be re- ceived. Furthermore, BIM modelers should keep this in mind and should extract 2D drawings using the BIM model so that no overlapping work will occur. In addition, as it was shown by the survey results, it is be- lieved that earthwork, structural work, or amenities work will allow the extraction of 2D drawings, and thus, to minimize the double work of designers and to make drawing management effective, the overlapping drawing items in the order documents or guidelines should be simplified or omitted. If the simplifica- tion or omission of the existing 2D drawings is difficult, it is better to extract 2D drawings from the BIM model. To do this, the information required for 2D drawings should be included in the BIM object data. The more the BIM object data are, the higher the probability of having alternatives to the 2D drawings and related products, but those who perform BIM modeling will feel greater pressure. Therefore, rather than complete sub- stitution, the role of both drawings should be established con- sidering efficie ncy . Conclusion This study surveyed the extent to which the existing drawing products should be substituted based on the BIM model, and proposed a future development direction for the BIM product supply system for road construction projects. Based on BIM- based products, various documents, like 2D drawings, quantity reports, and statements, can be extracted, making it ideal to have all the products substituted using the BIM model. Consid- ering the current conditions in South Korea, however, it has been determined that it would be reasonable to maintain the current system while using BIM products as references. Based on the BIM model, 2D drawings for earthwork, structural work, and amenities work are possible, and as such, to prevent task overlapping, the related guidelines should clearly state the me- thod or the target products so that the existing 2D drawings can be extracted from the BIM model. It is believed that the results of this study can be used as reference data for reviewing the interrelation and applicability of alternatives to 2D drawings when creating the BIM-based product supply system in the  M. B. SEO, K. B. JU Open Access 14 future. Acknowledgements This study was conducted as part of the key projects (13 key tasks) of the Development of Infra BIM Standard and Verifica- tion Technology, KICT (Korea Institute of Construction Tech- nology). REFERENCES Chae, K. S., & Lee, G. (2011). A study on the problems of and meas- urements needed for improving the representations and drawing me- thods of architectural drawings by adopting BIM. Proceedings of Architectural Institute of Korea, Planning, 27, 67-74. Kwon, O. C., & Jo, C. W. (2008). A study on the improvement of 2D digital drawing standards considering the paradigm shift to BIM. Proceedings of Architectural Institute of Korea, Planning, 24, 49-57. Ministry of Land, Transport, and Maritime Affairs (2012). Electronic design document creation and supply guideline (road and river). South Korea: MLTM Press. Oh, H. O., Jung, J. H., & Lee, J. C. (2013). A guideline for structural drawings based on BIM. Proceedings of Architectural Institute of Korea, Structure, 29, 39-46. Seong, J. H., Chae, K. S., Choi, J. C., & Kim, K. C. (2009). A study on extracting 2D drawings from the BIM model consid ering the Korean standard for CAD drawings. In Conference Proceedings of Compu- tational Structural Engineering Institute of Korea (pp. 573-577). South Korea: Computational Structural Engineering Institute Press. |