

Paper Menu >>
Journal Menu >>
 Journal of Minerals and Materials Characterization and Engineering, 2012, 11, 790-799 Published Online August 2012 (http://www.SciRP.org/journal/jmmce) Study on Factors Effecting Weld Pool Geometry of Pulsed Current Micro Plasma Arc Welded AISI 304L Austenitic Stainless Steel Sheets Using Statistical Approach Kondapalli Siva Prasad1*, Chalamalasetti Srinivasa Rao2, Damera Nageswara Rao3 1Department of Mechanical Engineering, Anil Neerukonda Institute of Technology & Sciences, Visakhapatnam, India 2Department of Mechanical Engineering, Andhra University, Visakhapatnam, India 3Centurion University of Technology & Management, Odisha, India Email: *[email protected] Received March 27, 2012; revised May 5, 2012; accepted June 2, 2012 ABSTRACT Pulsed current Mic ro Plas ma Arc W elding is used to joint thin sheets of AISI 304L sheets, which are used in manufac- turing of metallic bellows and diaphragms. In this article the effects of pulsing current parameters on weld pool geome- try namely front width, back width, front height and back height of pulsed current micro plasma arc welded AISI 304L stainless steel sheets was analyzed. Four factors, five levels, central composite design was used to develop mathematical models, incorporating pulsed current parameters and weld pool geometry. The mathematical models have been devel- oped by Response Surface Method. The ad equacy of the models was checke d by ANOVA technique. Variation of out- put responses with input process variables are discussed. By using the developed mathematical models, weld pool ge- ometry parameters can be predicted. Keywords: Pulsed Current; Micro Plasma Arc Welding; Mathematical Model; AIS I 304l St ai nl ess St eel ; Weld Poo l Geometry; ANOVA 1. Introduction Austenitic Chromium-Nickel stainless steels had gath- ered wide acceptance in the fabrication of components which require high temperature resistance and corrosion resistance [1], such as metallic bellows used for fabrica- tion of expa nsion joints, which are used in aircraft, aero- space and petroleum industry, in which they are sub- jected to high temperature and corrosive environment. The present paper focuses on bellow manufacturing in which a thin sheet is to fold round in shape an d the edges has to be weld e d longitudinally. The plasma welding process was introduced to the welding industry in 1964 as a method of bringing better control to the arc welding process in lower current ranges [2]. Today, plasma retains the original advantages it brought to the indu stry b y provid ing an adv anced lev el of control and accuracy to produce high quality welds in both miniature and pre precision applications and to pro- vide long electrode life for high production requirements at all levels of amperage. Plasma welding is equally suited to manual and automatic applications. It is used in a variety of joining operations ranging from welding of miniature components to seam welding to high volume production welding and many others. Pulsed current MPAW involves cycling the welding current at selected regular frequency. The maximum current is selected to give adequate penetration and bead contour, while the minimum is set at a level sufficient to maintain a stable arc [3,4]. This permits arc energy to be used effectively to fuse a spot of controlled dimensions in a short time produ cing the weld as a series of overlap- ping nuggets. By contrast, in constant welding current, the heat required to melt the base material is supplied only during the peak current pulses allowing the heat to dissipate into the base material leading to narrower Heat Affected Zone (HAZ). Advantages include improved bead contours, greater tolerance to heat sink variations, lower heat input requirements reduced residual stresses and distortion, refinement of fusion zone microstructure and reduced width of HAZ. From the literature review [5-12] it was understood that many researchers studied the influence of plasma arc welding process parameters on bead geometry using sta- tistical techniques like Taguchi, Response Surface Tech- nique, Artificial Neural Network, Genetic Algorithm. However in all the works reported so far researchers have concentrated on materials of higher thickness; but not *Corresponding author. Copyright © 2012 SciRes. JMMCE 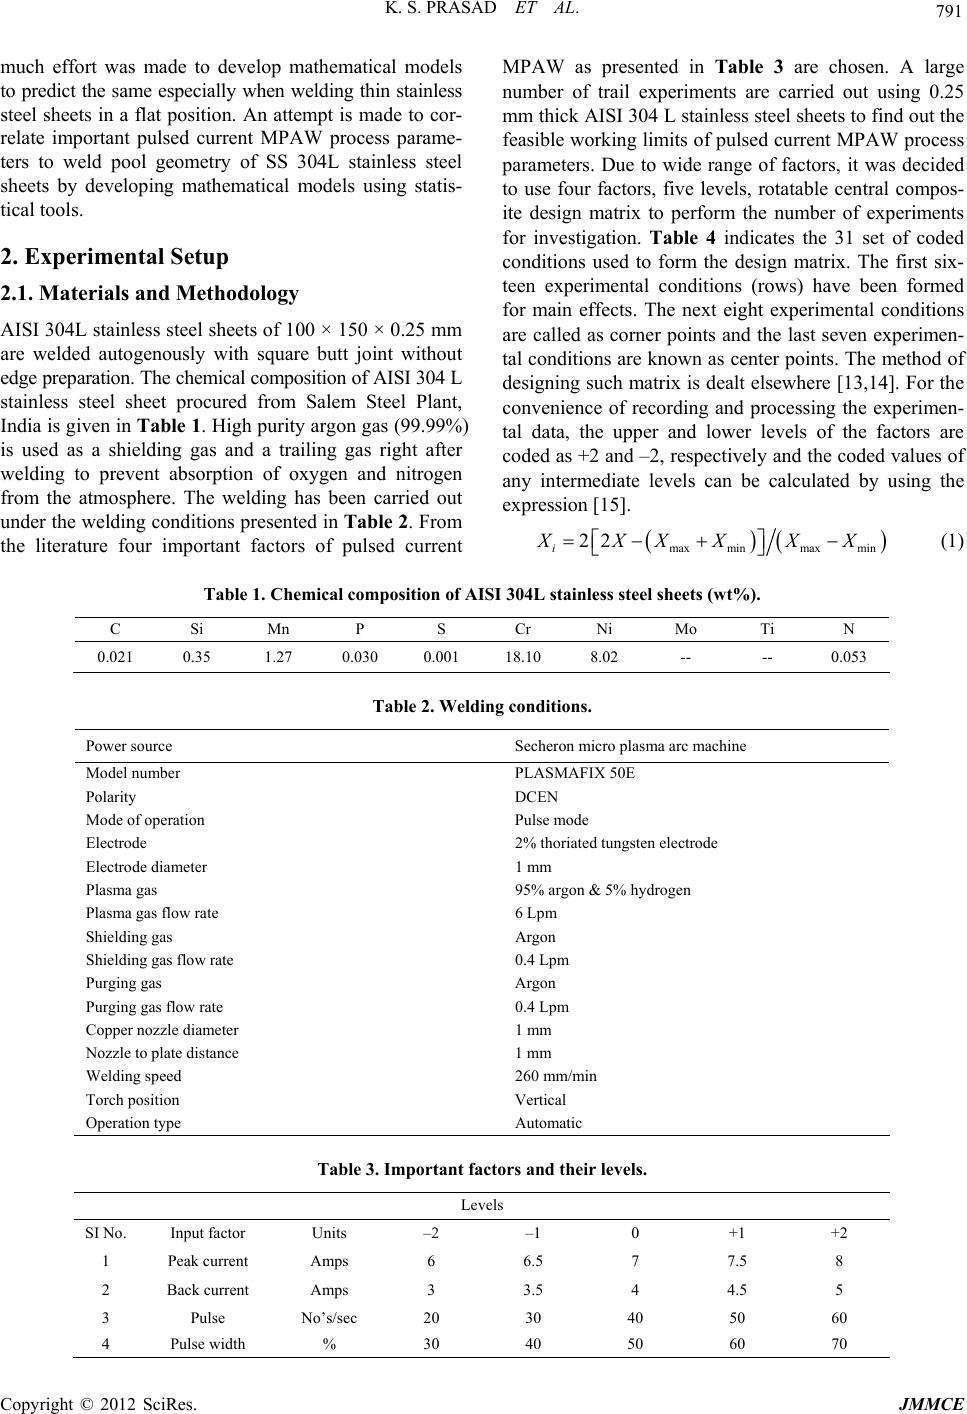 K. S. PRASAD ET AL. 791 much effort was made to develop mathematical models to predict the same especially when welding thin stainless steel sheets in a flat position. An attempt is made to cor- relate important pulsed current MPAW process parame- ters to weld pool geometry of SS 304L stainless steel sheets by developing mathematical models using statis- tical tools. 2. Experimental Setup 2.1. Materials and Methodology AISI 304L stainless steel sheets of 100 × 150 × 0.25 mm are welded autogenously with square butt joint without edge preparation. The chemical composition of AISI 304 L stainless steel sheet procured from Salem Steel Plant, India is given in Table 1. High purity argon gas (99.99%) is used as a shielding gas and a trailing gas right after welding to prevent absorption of oxygen and nitrogen from the atmosphere. The welding has been carried out under the welding conditions presented in Table 2. From the literature four important factors of pulsed current MPAW as presented in Table 3 are chosen. A large number of trail experiments are carried out using 0.25 mm thick AISI 304 L stainless steel sheets to find out the feasible working limits of pulsed current MPAW process parameters. Due to wide range of factors, it was decided to use four factors, five levels, rotatable central compos- ite design matrix to perform the number of experiments for investigation. Table 4 indicates the 31 set of coded conditions used to form the design matrix. The first six- teen experimental conditions (rows) have been formed for main effects. The next eight experimental conditions are called as corner points and the last seven experimen- tal conditions are known as center points. The method of designing such matrix is dealt elsewher e [13,14]. For the convenience of recording and processing the experimen- tal data, the upper and lower levels of the factors are coded as +2 and –2, respectively and the coded values of any intermediate levels can be calculated by using the expression [15]. maxminmax min 22 i XXXXXX (1) Table 1. Chemical composition of AISI 304L stainless steel sheets (wt%). C Si Mn P S Cr Ni Mo Ti N 0.021 0.35 1.27 0.030 0.001 18.10 8.02 -- -- 0.053 Table 2. Welding conditions. Power source Secheron micro plasma arc machine Model number PLASMAFIX 50E Polarity DCEN Mode of operation Pulse mode Electrode 2% thoriated tungsten electrode Electrode diameter 1 mm Plasma gas 95% argon & 5% hydr o g e n Plasma gas flow rate 6 Lpm Shielding gas Argon Shielding gas flow rate 0.4 Lpm Purging gas Argon Purging gas flow rat e 0.4 Lpm Copper nozzle diameter 1 mm Nozzle to plate distance 1 mm Welding speed 260 mm/min Torch position Vertical Operation type Automatic Table 3. Important factors and their levels. Levels SI No. Input factor Units –2 –1 0 +1 +2 1 Peak current Amps 6 6.5 7 7.5 8 2 Back current Amps 3 3.5 4 4.5 5 3 Pulse No’s/sec 20 30 40 50 60 4 Pulse width % 30 40 50 60 70 Copyright © 2012 SciRes. JMMCE 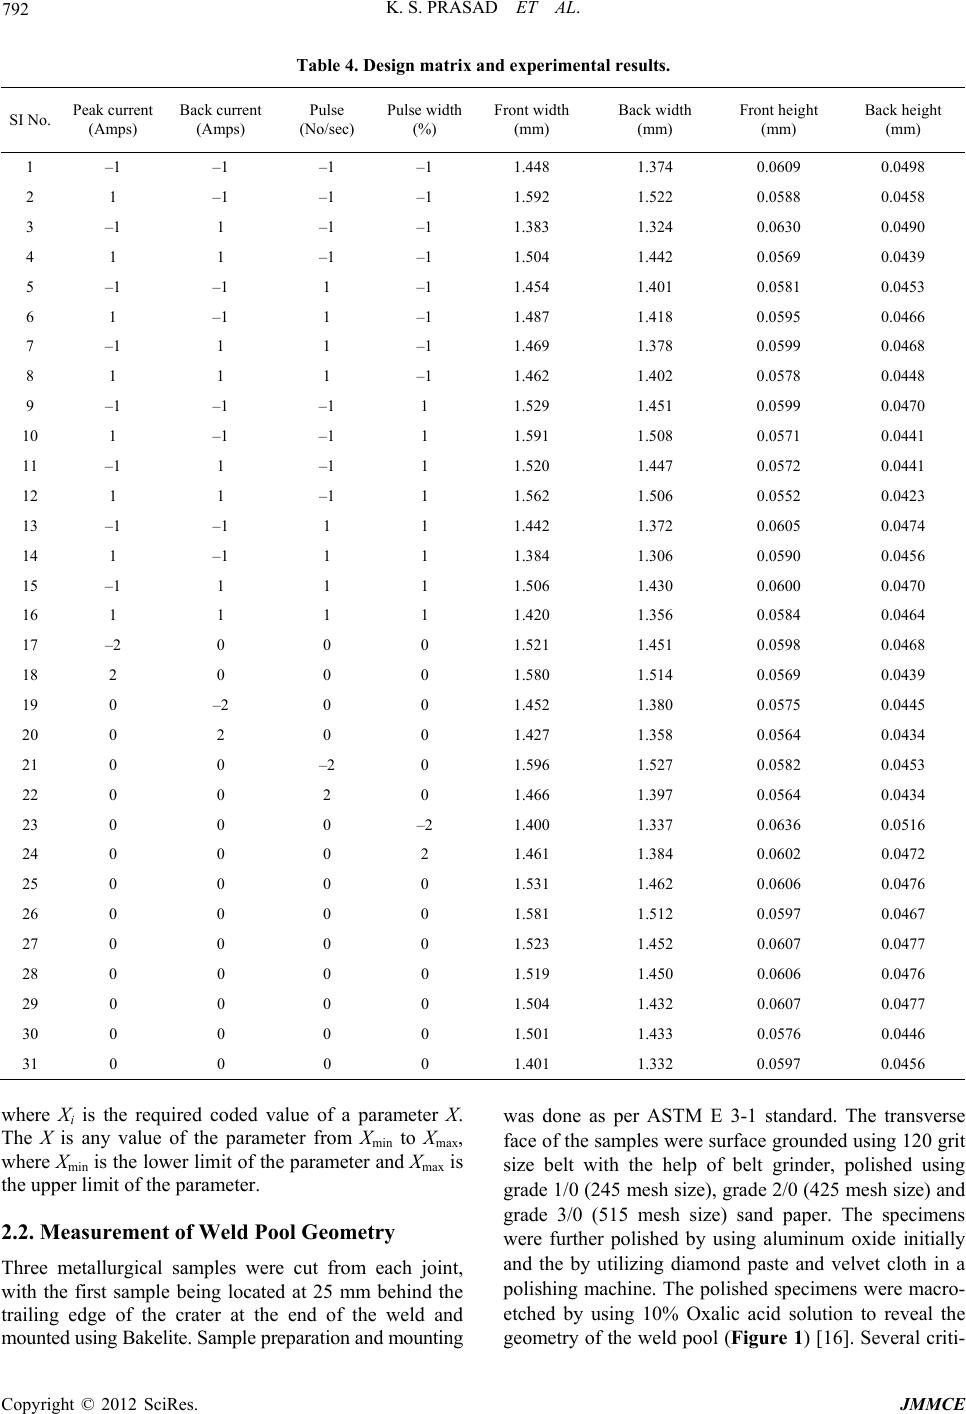 K. S. PRASAD ET AL. 792 Table 4. Design matrix and experimental results. SI No. Peak current (Amps) Back current (Amps) Pulse (No/sec) Pulse width (%) Front width (mm) Back width (mm) Front height (mm) Back height (mm) 1 –1 –1 –1 –1 1.448 1.374 0.0609 0.0498 2 1 –1 –1 –1 1.592 1.522 0.0588 0.0458 3 –1 1 –1 –1 1.383 1.324 0.0630 0.0490 4 1 1 –1 –1 1.504 1.442 0.0569 0.0439 5 –1 –1 1 –1 1.454 1.401 0.0581 0.0453 6 1 –1 1 –1 1.487 1.418 0.0595 0.0466 7 –1 1 1 –1 1.469 1.378 0.0599 0.0468 8 1 1 1 –1 1.462 1.402 0.0578 0.0448 9 –1 –1 –1 1 1.529 1.451 0.0599 0.0470 10 1 –1 –1 1 1.591 1.508 0.0571 0.0441 11 –1 1 –1 1 1.520 1.447 0.0572 0.0441 12 1 1 –1 1 1.562 1.506 0.0552 0.0423 13 –1 –1 1 1 1.442 1.372 0.0605 0.0474 14 1 –1 1 1 1.384 1.306 0.0590 0.0456 15 –1 1 1 1 1.506 1.430 0.0600 0.0470 16 1 1 1 1 1.420 1.356 0.0584 0.0464 17 –2 0 0 0 1.521 1.451 0.0598 0.0468 18 2 0 0 0 1.580 1.514 0.0569 0.0439 19 0 –2 0 0 1.452 1.380 0.0575 0.0445 20 0 2 0 0 1.427 1.358 0.0564 0.0434 21 0 0 –2 0 1.596 1.527 0.0582 0.0453 22 0 0 2 0 1.466 1.397 0.0564 0.0434 23 0 0 0 –2 1.400 1.337 0.0636 0.0516 24 0 0 0 2 1.461 1.384 0.0602 0.0472 25 0 0 0 0 1.531 1.462 0.0606 0.0476 26 0 0 0 0 1.581 1.512 0.0597 0.0467 27 0 0 0 0 1.523 1.452 0.0607 0.0477 28 0 0 0 0 1.519 1.450 0.0606 0.0476 29 0 0 0 0 1.504 1.432 0.0607 0.0477 30 0 0 0 0 1.501 1.433 0.0576 0.0446 31 0 0 0 0 1.401 1.332 0.0597 0.0456 where Xi is the required coded value of a parameter X. The X is any value of the parameter from Xmin to Xmax, where Xmin is the lower limit of the parameter and Xmax is the upper limit of the parameter. 2.2. Measurement of Weld Pool Geometry Three metallurgical samples were cut from each joint, with the first sample being located at 25 mm behind the trailing edge of the crater at the end of the weld and mounted using Bakelite. Sample preparation and mounting was done as per ASTM E 3-1 standard. The transverse face of the samples were surface grounded using 120 grit size belt with the help of belt grinder, polished using grade 1/0 (245 mesh size), grade 2/0 (425 mesh size) and grade 3/0 (515 mesh size) sand paper. The specimens were further polished by using aluminum oxide initially and the by utilizing diamond paste and velvet cloth in a polishing machine. The polished specimens were macro- etched by using 10% Oxalic acid solution to reveal the geometry of the weld pool (Figure 1) [16]. Several criti- Copyright © 2012 SciRes. JMMCE 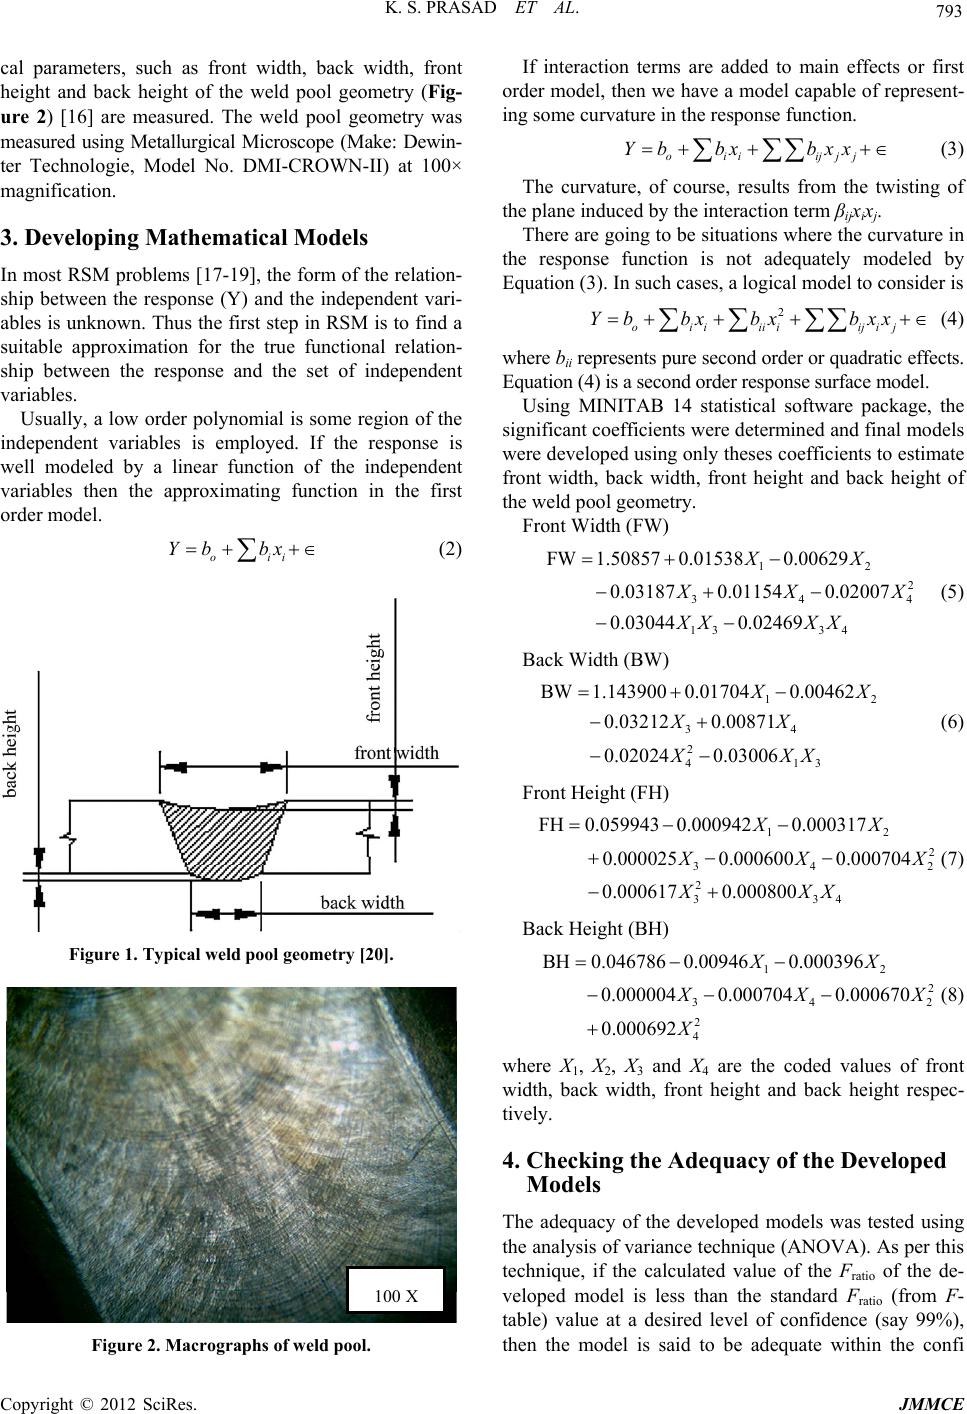 K. S. PRASAD ET AL. 793 cal parameters, such as front width, back width, front height and back height of the weld pool geometry (Fig- ure 2) [16] are measured. The weld pool geometry was measured using Metallurgical Microscope (Make: Dewin- ter Technologie, Model No. DMI-CROWN-II) at 100× magnification. 3. Developing Mathematical Models In most RSM problems [17-19], the form of the relation- ship between the response (Y) and the independent vari- ables is unknown. Thus the first step in RSM is to find a suitable approximation for the true functional relation- ship between the response and the set of independent variables. Usually, a low order polynomial is some region of the independent variables is employed. If the response is well modeled by a linear function of the independent variables then the approximating function in the first order model. oii bx Yb (2) Figure 1. Typical weld pool geometry [20]. 100 X o iiijjj Yb bxbxx Figure 2. Macrographs of weld pool. If interaction terms are added to main effects or first order model, then we have a model capable of represent- ing some curvature in the response function. 2 oiiiii ijij Ybbx bxbxx (3) The curvature, of course, results from the twisting of the plane induced by th e interaction term βijxixj. There are going to be situations where the curvature in the response function is not adequately modeled by Equation (3). In such cases, a logical model to consider is 12 2 344 13 34 FW1.50857 0.015380.00629 0.031870.011540.02007 0.030440.02469 XX (4) where bii represents pure second order or quadratic effects. Equation (4) is a second order response surface model. Using MINITAB 14 statistical software package, the significant coefficients were determined and final models were developed using only theses coefficients to estimate front width, back width, front height and back height of the weld poo l geo metry. Front Widt h ( FW) X XX XX XX 12 34 2 413 BW1.143900 0.017040.00462 0.032120.00871 0.020240.03006 (5) Back Width (BW) X X XX XXX 12 2 342 2 334 FH0.059943 0.0009420.000317 0.0000250.0006000.000704 0.0006170.000800 XX (6) Front Height (FH) X XX XXX 12 2 342 2 4 BH0.046786 0.009460.000396 0.0000040.0007040.000670 0.000692 XX (7) Back Heig h t (BH) X XX X (8) where X1, X2, X3 and X4 are the coded values of front width, back width, front height and back height respec- tively. 4. Checking the Adequacy of the Developed Models The adequacy of the developed models was tested using the analysis of variance technique (ANOVA). As per this technique, if the calculated value of the Fratio of the de- veloped model is less than the standard Fratio (from F- table) value at a desired level of confidence (say 99%), then the model is said to be adequate within the confi Copyright © 2012 SciRes. JMMCE 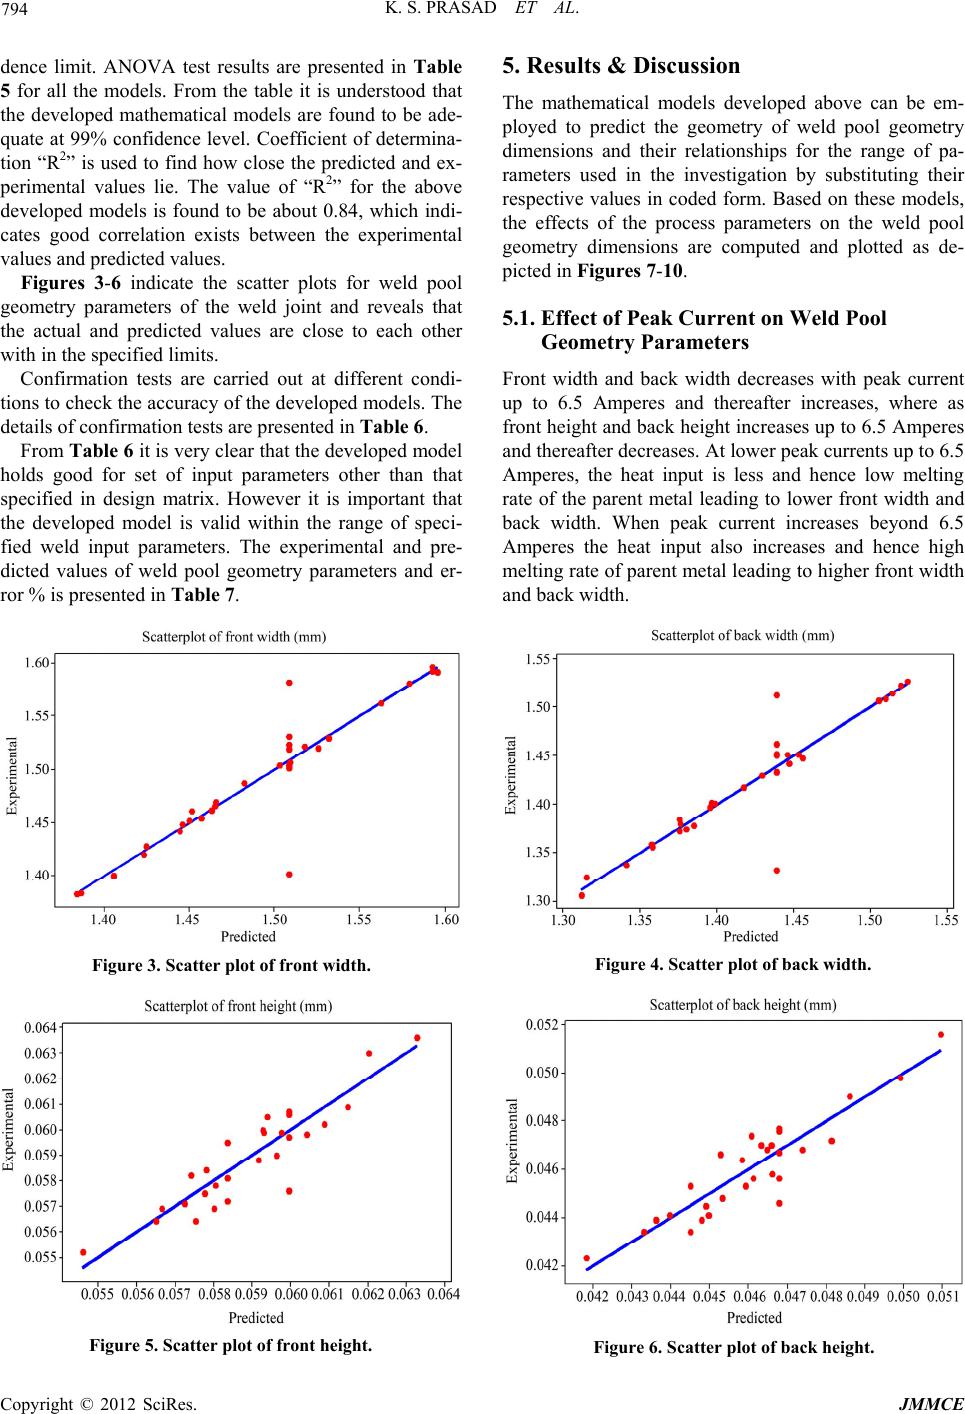 K. S. PRASAD ET AL. JMMCE 794 5. Results & Discussion dence limit. ANOVA test results are presented in Table 5 for all the models. From the table it is understood that the developed mathematical models are found to be ade- quate at 99% confidence level. Coefficient of determina- tion “R2” is used to find how close the predicted and ex- perimental values lie. The value of “R2” for the above developed models is found to be about 0.84, which indi- cates good correlation exists between the experimental values and predicte d values. The mathematical models developed above can be em- ployed to predict the geometry of weld pool geometry dimensions and their relationships for the range of pa- rameters used in the investigation by substituting their respective values in coded form. Based on these models, the effects of the process parameters on the weld pool geometry dimensions are computed and plotted as de- picted in Figures 7-10. Figures 3-6 indicate the scatter plots for weld pool geometry parameters of the weld joint and reveals that the actual and predicted values are close to each other with in the specified limits. 5.1. Effect of Peak Current on Weld Pool Geometry Parameters Confirmation tests are carried out at different condi- tions to check the accuracy of the developed models. The details of confirmation tests are presented in Table 6. Front width and back width decreases with peak current up to 6.5 Amperes and thereafter increases, where as front height and back height increases up to 6.5 Amperes and thereafter decreases. At lower peak currents up to 6.5 Amperes, the heat input is less and hence low melting rate of the parent metal leading to lower front width and back width. When peak current increases beyond 6.5 Amperes the heat input also increases and hence high melting rate of paren t metal leading to higher front width and back width. From Table 6 it is very clear that the developed model holds good for set of input parameters other than that specified in design matrix. However it is important that the developed model is valid within the range of speci- fied weld input parameters. The experimental and pre- dicted values of weld pool geometry parameters and er- ror % is presented in Table 7. Figure 4. Scatter plot of back width. Figure 3. Scatter plot of front width. Figure 6. Scatter plot of back height. Figure 5. Scatter plot of front height. Copyright © 2012 SciRes. 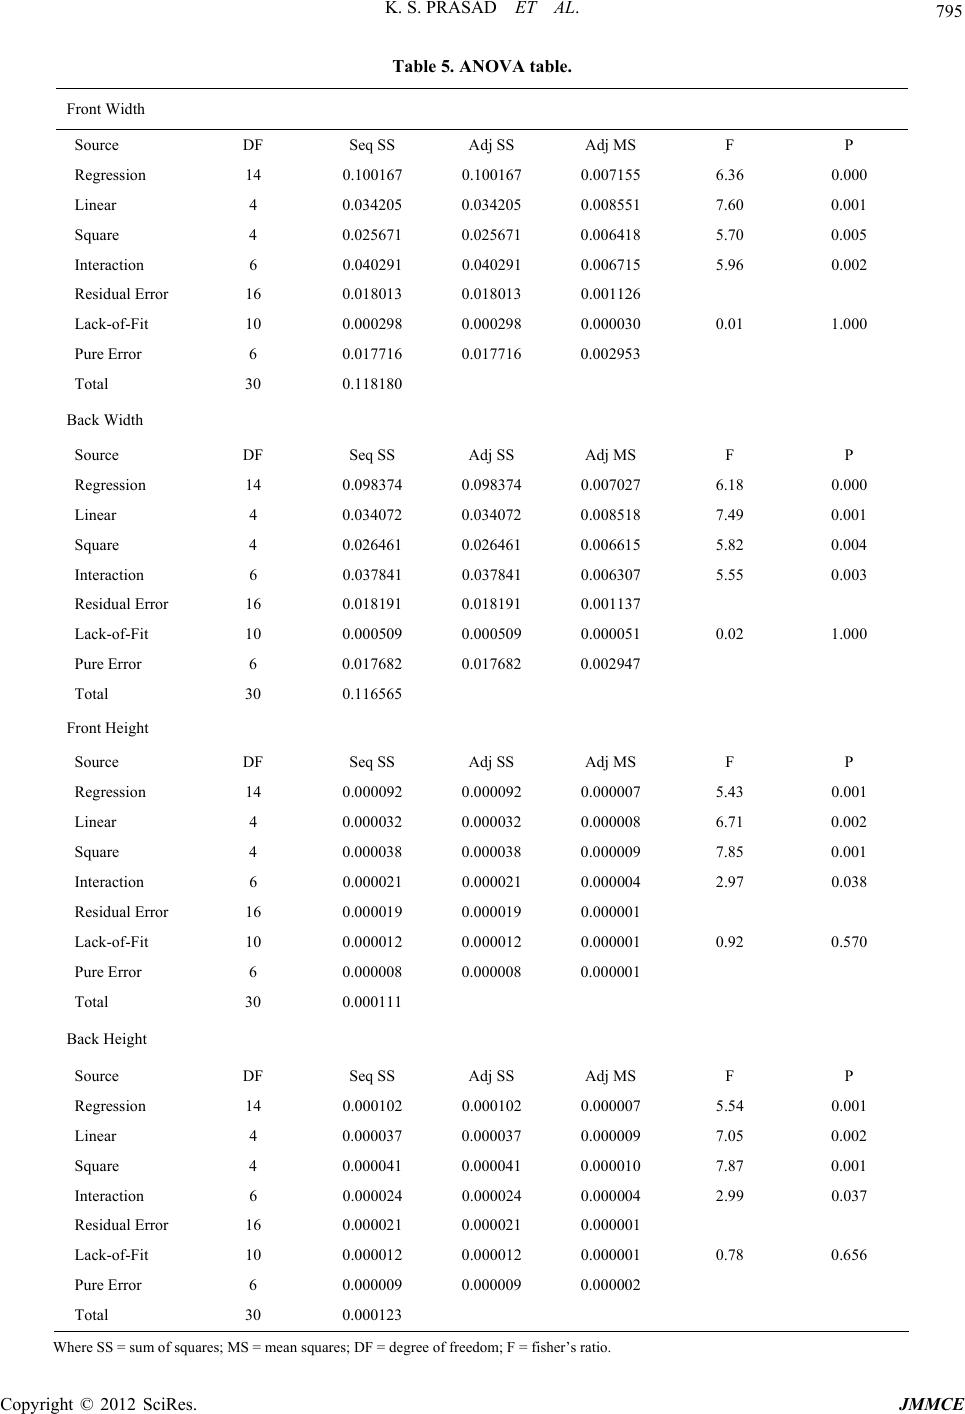 K. S. PRASAD ET AL. 795 Table 5. ANOVA table. Front Width Source DF Seq SS Adj SS Adj MS F P Regression 14 0.100167 0.100167 0.007155 6.36 0.000 Linear 4 0.034205 0.034205 0.008551 7.60 0.001 Square 4 0.025671 0.025671 0.006418 5.70 0.005 Interaction 6 0.040291 0.040291 0.006715 5.96 0.002 Residual Error 16 0.018013 0.018013 0 .001126 Lack-of-Fit 10 0.000298 0.000298 0.000030 0.01 1.000 Pure Error 6 0.017716 0.017716 0.002953 Total 30 0.118180 Back Width Source DF Seq SS Adj SS Adj MS F P Regression 14 0.098374 0.098374 0.007027 6.18 0.000 Linear 4 0.034072 0.034072 0.008518 7.49 0.001 Square 4 0.026461 0.026461 0.006615 5.82 0.004 Interaction 6 0.037841 0.037841 0.006307 5.55 0.003 Residual Error 16 0.018191 0.018191 0 .001137 Lack-of-Fit 10 0.000509 0.000509 0.000051 0.02 1.000 Pure Error 6 0.017682 0.017682 0.002947 Total 30 0.116565 Front Height Source DF Seq SS Adj SS Adj MS F P Regression 14 0.000092 0.000092 0.000007 5.43 0.001 Linear 4 0.000032 0.000032 0.000008 6.71 0.002 Square 4 0.000038 0.000038 0.000009 7.85 0.001 Interaction 6 0.000021 0.000021 0.000004 2.97 0.038 Residual Error 16 0.000019 0.000019 0 .000001 Lack-of-Fit 10 0.000012 0.000012 0.000001 0.92 0.570 Pure Error 6 0.000008 0.000008 0.000001 Total 30 0.000111 Back Height Source DF Seq SS Adj SS Adj MS F P Regression 14 0.000102 0.000102 0.000007 5.54 0.001 Linear 4 0.000037 0.000037 0.000009 7.05 0.002 Square 4 0.000041 0.000041 0.000010 7.87 0.001 Interaction 6 0.000024 0.000024 0.000004 2.99 0.037 Residual Error 16 0.000021 0.000021 0 .000001 Lack-of-Fit 10 0.000012 0.000012 0.000001 0.78 0.656 Pure Error 6 0.000009 0.000009 0.000002 Total 30 0.000123 Where SS = sum of squares; M S = mean square s; DF = degree of freedom; F = fis her’s ratio. Copyright © 2012 SciRes. JMMCE 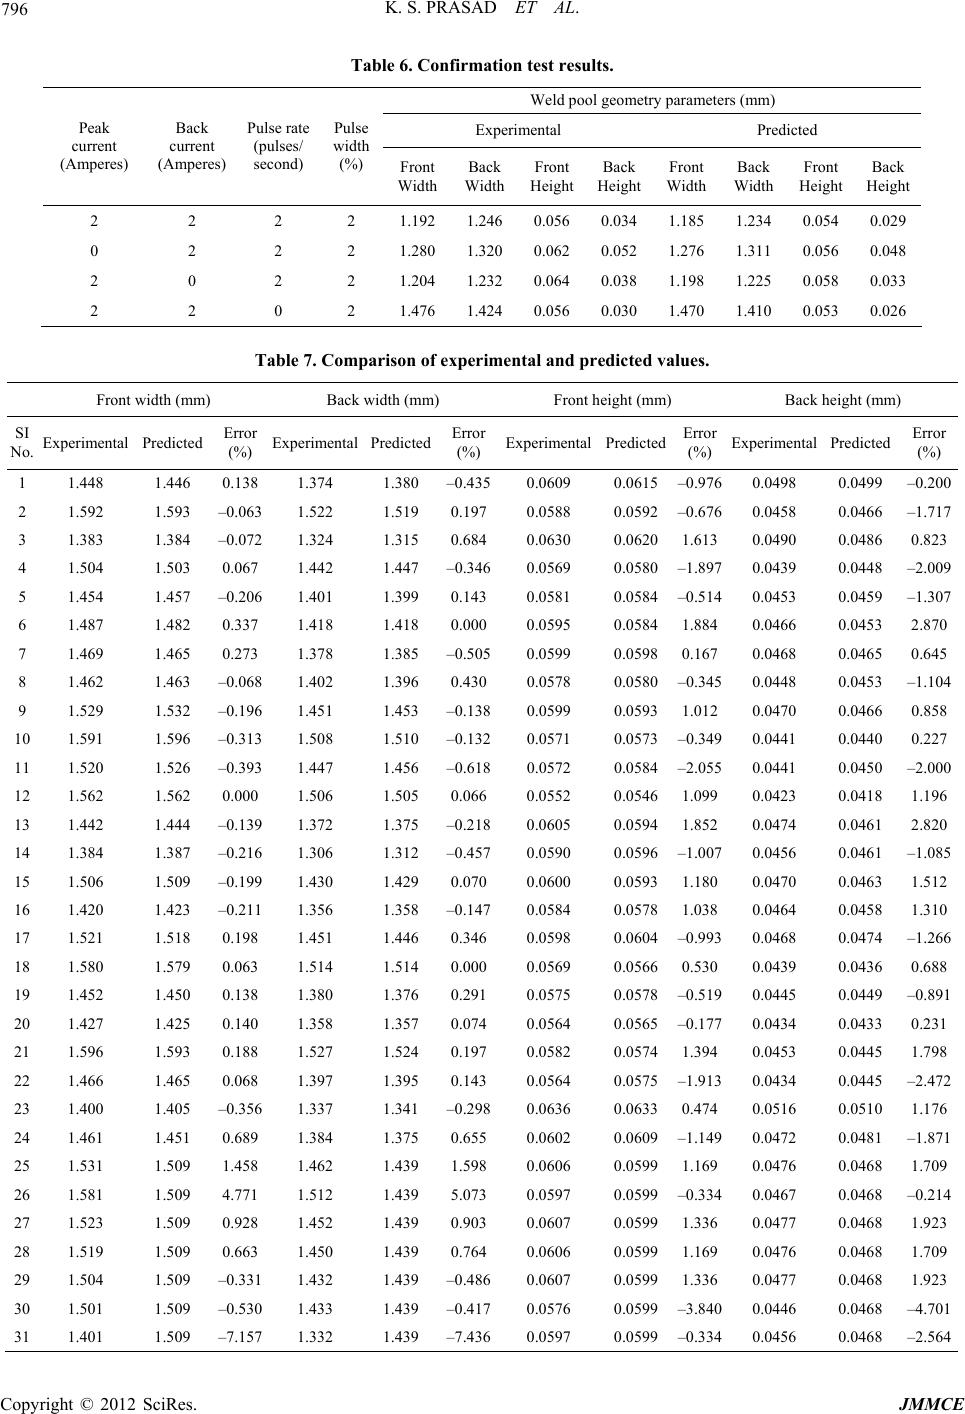 K. S. PRASAD ET AL. 796 Table 6. Confirmation test results. Weld pool geometry parameters (mm) Experimental Predicted Peak current (Amperes) Back current (Amperes) Pulse rate (pulses/ second) Pulse width (%) Front Width Back Width Front Height Back Height Front Width Back Width Front Height Back Height 2 2 2 2 1.1921.2460.0560.0341.1851.234 0.054 0.029 0 2 2 2 1.2801.3200.0620.0521.2761.311 0.056 0.048 2 0 2 2 1.2041.2320.0640.0381.1981.225 0.058 0.033 2 2 0 2 1.4761.4240.0560.0301.4701.410 0.053 0.026 Table 7. Comparison of experimental and predicte d value s. Front width (mm) Back width (mm) Front height (mm) B a c k h e ig h t ( mm) SI No. Experimental Predicted Error (%) Experimental PredictedError (%) Experimental PredictedError (%) Experimental PredictedError (%) 1 1.448 1.446 0.138 1.374 1.380 –0.4350.0609 0.0615–0.9760.0498 0.0499 –0.200 2 1.592 1.593 –0.063 1.522 1.519 0.1970.0588 0.0592–0.6760.0458 0.0466 –1.717 3 1.383 1.384 –0.072 1.324 1.315 0.6840.0630 0.06201.6130.0490 0.0486 0.823 4 1.504 1.503 0.067 1.442 1.447 –0.3460.0569 0.0580–1.8970.0439 0.0448 –2.009 5 1.454 1.457 –0.206 1.401 1.399 0.1430.0581 0.0584–0.5140.0453 0.0459 –1.307 6 1.487 1.482 0.337 1.418 1.418 0.0000.0595 0.05841.8840.0466 0.0453 2.870 7 1.469 1.465 0.273 1.378 1.385 –0.5050.0599 0.05980.1670.0468 0.0465 0.645 8 1.462 1.463 –0.068 1.402 1.396 0.4300.0578 0.0580–0.3450.0448 0.0453 –1.104 9 1.529 1.532 –0.196 1.451 1.453 –0.1380.0599 0.0593 1.0120.0470 0.0466 0.858 10 1.591 1.596 –0.313 1.508 1.510 –0.1320.0571 0.0573–0.3490.0441 0.0440 0.227 11 1.520 1.526 –0.393 1.447 1.456 –0.6180.0572 0.0584–2.0550.0441 0.0450 –2.000 12 1.562 1.562 0.000 1.506 1.505 0.0660.0552 0.05461.0990.0423 0.0418 1.196 13 1.442 1.444 –0.139 1.372 1.375 –0.2180.0605 0.0594 1.8520.0474 0.0461 2.820 14 1.384 1.387 –0.216 1.306 1.312 –0.4570.0590 0.0596–1.0070.0456 0.0461 –1.085 15 1.506 1.509 –0.199 1.430 1.429 0.0700.0600 0.05931.1800.0470 0.0463 1.512 16 1.420 1.423 –0.211 1.356 1.358 –0.1470.0584 0.0578 1.0380.0464 0.0458 1.310 17 1.521 1.518 0.198 1.451 1.446 0.3460.0598 0.0604–0.9930.0468 0.0474 –1.266 18 1.580 1.579 0.063 1.514 1.514 0.0000.0569 0.05660.5300.0439 0.0436 0.688 19 1.452 1.450 0.138 1.380 1.376 0.2910.0575 0.0578–0.5190.0445 0.0449 –0.891 20 1.427 1.425 0.140 1.358 1.357 0.0740.0564 0.0565–0.1770.0434 0.0433 0.231 21 1.596 1.593 0.188 1.527 1.524 0.1970.0582 0.05741.3940.0453 0.0445 1.798 22 1.466 1.465 0.068 1.397 1.395 0.1430.0564 0.0575–1.9130.0434 0.0445 –2.472 23 1.400 1.405 –0.356 1.337 1.341 –0.2980.0636 0.0633 0.4740.0516 0.0510 1.176 24 1.461 1.451 0.689 1.384 1.375 0.6550.0602 0.0609–1.1490.0472 0.0481 –1.871 25 1.531 1.509 1.458 1.462 1.439 1.5980.0606 0.05991.1690.0476 0.0468 1.709 26 1.581 1.509 4.771 1.512 1.439 5.0730.0597 0.0599–0.3340.0467 0.0468 –0.214 27 1.523 1.509 0.928 1.452 1.439 0.9030.0607 0.05991.3360.0477 0.0468 1.923 28 1.519 1.509 0.663 1.450 1.439 0.7640.0606 0.05991.1690.0476 0.0468 1.709 29 1.504 1.509 –0.331 1.432 1.439 –0.4860.0607 0.0599 1.3360.0477 0.0468 1.923 30 1.501 1.509 –0.530 1.433 1.439 –0.4170.0576 0.0599–3.8400.0446 0.0468 –4.701 31 1.401 1.509 –7.157 1.332 1.439 –7.4360.0597 0.0599–0.3340.0456 0.0468 –2.564 Copyright © 2012 SciRes. JMMCE 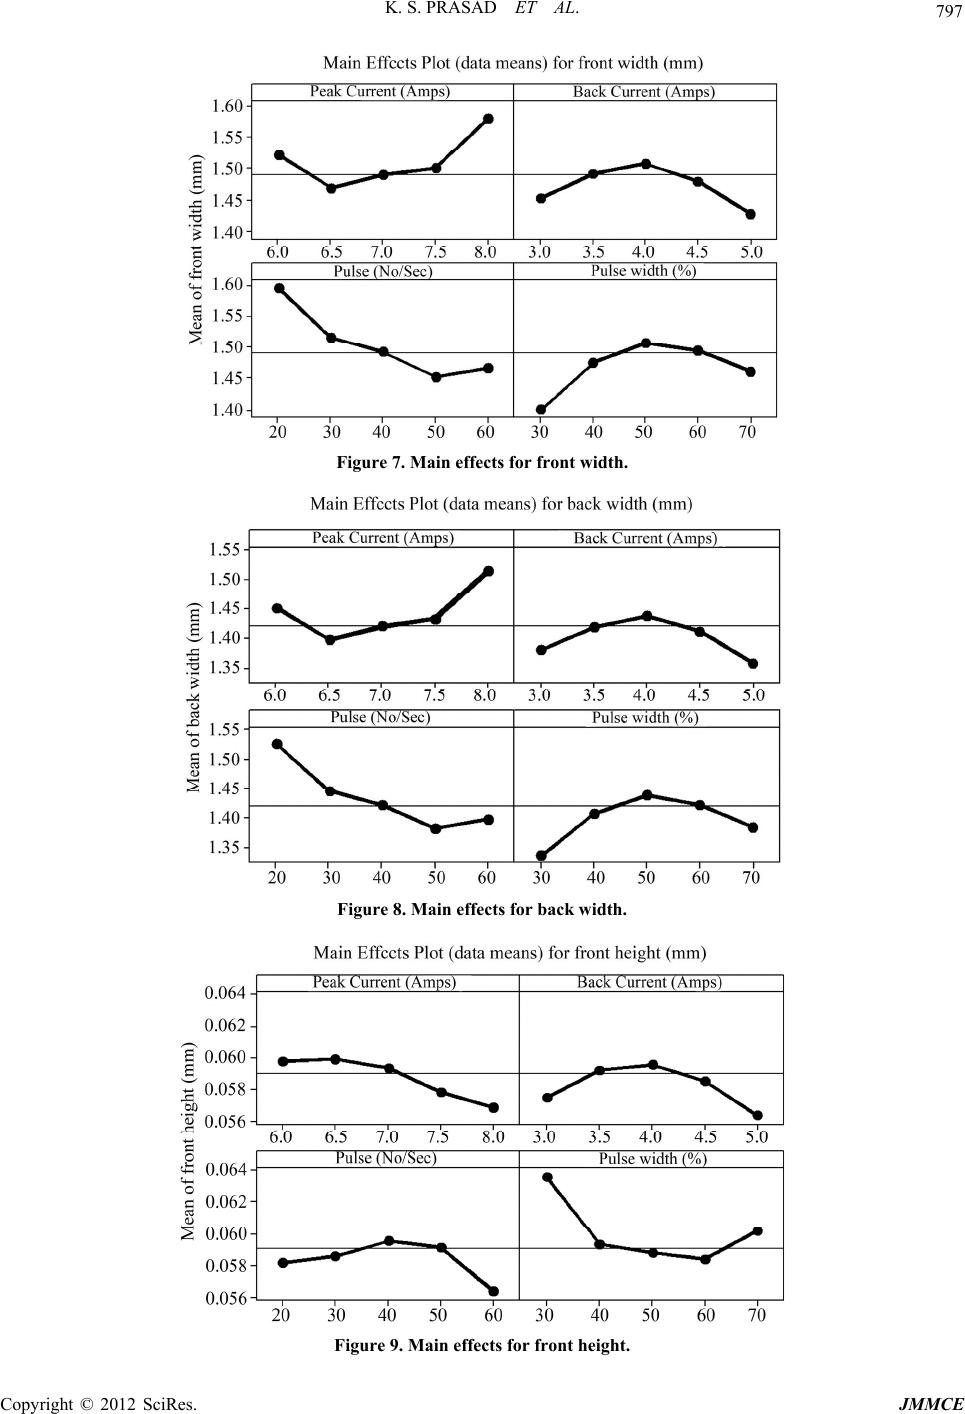 K. S. PRASAD ET AL. 797 Figure 7. Main effects for front width. Figure 8. Main effects for back width. Figure 9. Main effects for front height. Copyright © 2012 SciRes. JMMCE 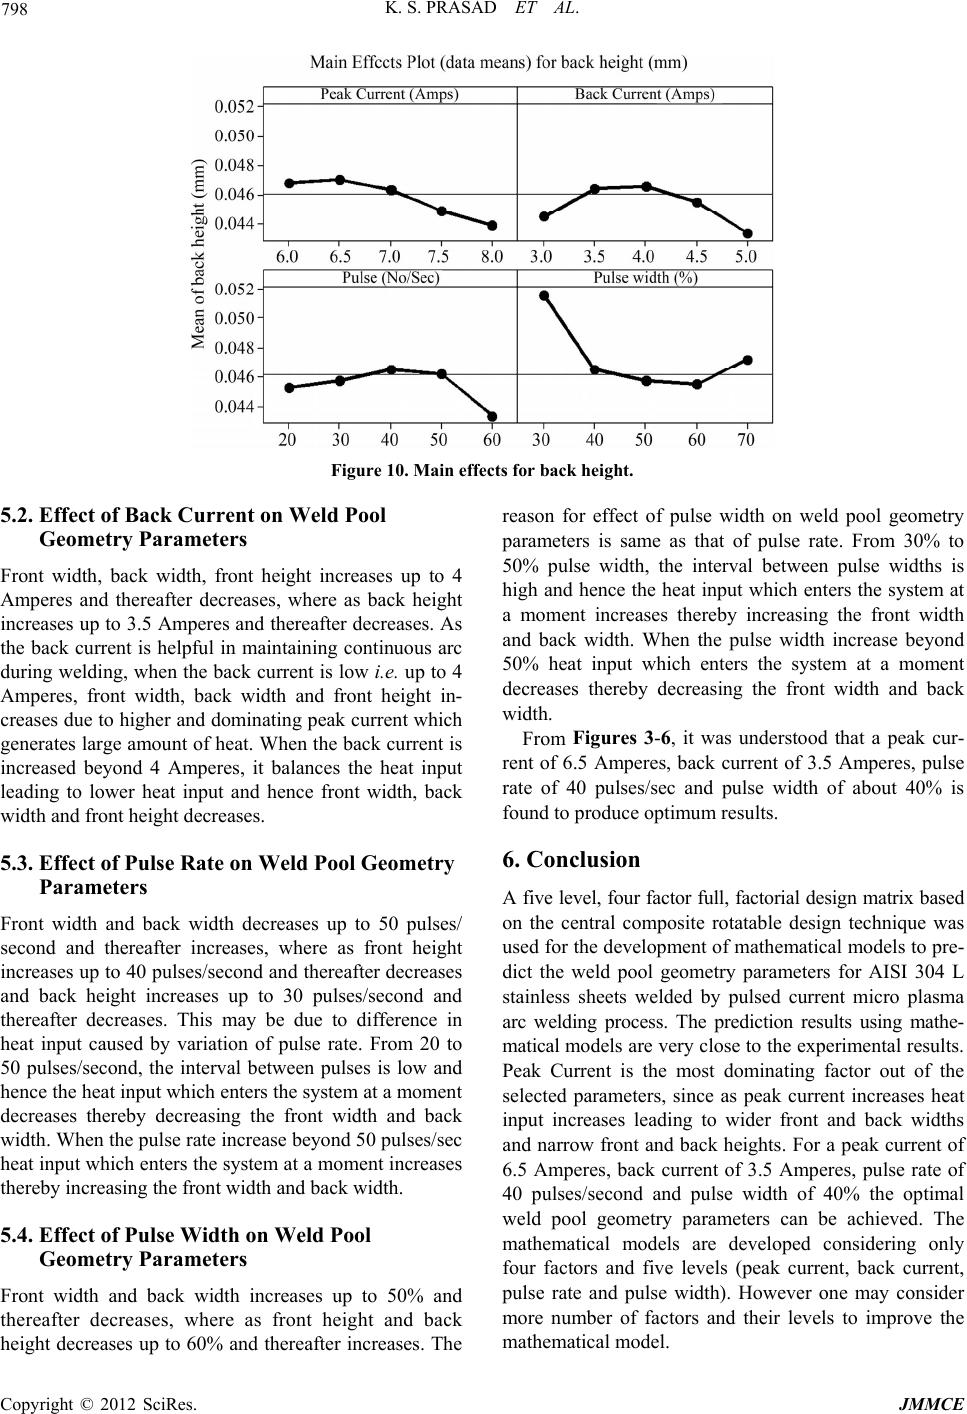 K. S. PRASAD ET AL. Copyright © 2012 SciRes. JMMCE 798 Figure 10. Main effe cts for back he i g ht. 5.2. Effect of Back Current on Weld Pool Geometry Parameters reason for effect of pulse width on weld pool geometry parameters is same as that of pulse rate. From 30% to 50% pulse width, the interval between pulse widths is high and hence the heat input which enters the system at a moment increases thereby increasing the front width and back width. When the pulse width increase beyond 50% heat input which enters the system at a moment decreases thereby decreasing the front width and back width. Front width, back width, front height increases up to 4 Amperes and thereafter decreases, where as back height increases up to 3.5 Amperes and thereafter decreases. As the back current is helpful in maintaining continuous arc during welding, when the back current is low i.e. up to 4 Amperes, front width, back width and front height in- creases due to higher and dominating peak current which generates large amount of heat. When the back current is increased beyond 4 Amperes, it balances the heat input leading to lower heat input and hence front width, back width and front height decreases. From Figures 3-6, it was understood that a peak cur- rent of 6.5 Amperes, back current of 3.5 Amperes, pulse rate of 40 pulses/sec and pulse width of about 40% is found to produce opti mum resu lts. 6. Conclusion 5.3. Effect of Pulse Rate on Weld Pool Geometry Parameters A five level, four factor full, factorial design matrix based on the central composite rotatable design technique was used for the develop ment of mathematical models to pre- dict the weld pool geometry parameters for AISI 304 L stainless sheets welded by pulsed current micro plasma arc welding process. The prediction results using mathe- matical models are very close to the experimental results. Peak Current is the most dominating factor out of the selected parameters, since as peak current increases heat input increases leading to wider front and back widths and narrow front and back heights. For a peak current of 6.5 Amperes, back current of 3.5 Amperes, pulse rate of 40 pulses/second and pulse width of 40% the optimal weld pool geometry parameters can be achieved. The mathematical models are developed considering only four factors and five levels (peak current, back current, pulse rate and pulse width). However one may consider more number of factors and their levels to improve the mathematical model. Front width and back width decreases up to 50 pulses/ second and thereafter increases, where as front height increases up to 40 pulses/second and thereafter decreases and back height increases up to 30 pulses/second and thereafter decreases. This may be due to difference in heat input caused by variation of pulse rate. From 20 to 50 pulses/second, the interval between pulses is low and hence the heat input which enters the system at a moment decreases thereby decreasing the front width and back width. When the pulse rate increase beyond 50 pulses/sec heat input which en ters the system at a moment increases thereby increasing the front width and back width. 5.4. Effect of Pulse Width on Weld Pool Geometry Parameters Front width and back width increases up to 50% and thereafter decreases, where as front height and back height decreases up to 60% and thereafter increases. The  K. S. PRASAD ET AL. 799 7. Acknowledgements The authors would like to thank Shri. R. Gopla Krishnan, Director, M/s Metallic Bellows (I) Pvt Ltd., Chennai for his support to carry out experimentation work. REFERENCES [1] T. D. Clark, “Department of Mechanical Engineering,” Mater’s Thesis, Brigham Young University, Provo, 2005. [2] M. Balasubramanian, V. Jayabalan and V. Balasubrama- nian, “Effect of Process Parameters of Pulsed Current Tungsten Inert Gas Welding on Weld Pool Geometry of Titanium Welds,” Acta Metallurgica Sinica (English Let- ters), Vol. 23, No. 4, 2010, pp. 312-320. [3] M. Balasubramanian, V. Jayabalan and V. Balasubrama- nian, “Optimizing the Pulsed Current Gas Tungsten Arc Welding Parameters,” Journal of Materials Science & Technology, Vol. 22, No. 6, 2006, pp. 821-825. [4] G. M. Reddy, A. A. Gokhale and K. P. Rao, “Weld Mi- crostructure Refinement in a 1441 Grade Aluminium- Lithium Alloy,” Journal of Materials Science, Vol. 32, No. 5, 1997, pp. 4117-4126. doi:10.1023/A:1018662126268 [5] D. K. Zhang and J. T. Niu, “Application of Artificial Neural Network Modeling to Plasma Arc Welding of Aluminum Alloys,” Journal of Advanced Metallurgical Sciences, Vol. 13, No. 1, 2000, pp. 194-200. [6] S.-C. Chi and L.-C. Hsu, “A Fuzzy Radial Basi s Function Neural Network for Predicting Multiple Quality Charac- teristics of Plasma Arc Welding,” Joint 9th IFSA World Congress and 20th NAFIPS International Conference, Vancouver, 25-28 July 2001, pp. 2807-2812. [7] Y. F. Hsiao, Y. S. Tarng and W. J. Huang, “Optimization of Plasma Arc Welding Parameters by Using the Taguchi Method with the Grey Relational Analysis,” Journal of Materials and Manufacturing Processes, Vol. 23, No. 1, 2007, pp. 51-58. doi:10.1080/10426910701524527 [8] K. Siva, N. Muragan and R. Logesh, “Optimization of Weld Bead Geometry in Plasma Transferred Arc Hard- facing Austenitic Stainless Steel Plates Using Genetic Algorithm,” The International Journal of Advanced Manu- facturing Technology, Vol. 41, No. 1-2, 2008, pp. 24-30. doi:10.1007/s00170-008-1451-3 [9] A. K. Lakshinarayana, V. Balasubramanian, R. Varaha- moorthy and S. Babu, “Predicted the Dilution of Plasma Transferred Arc Hardfacing of Stellite on Carbon Steel Using Response Surface Methodology,” Metals and Ma- terials International, Vol. 14, No. 6, 2008, pp. 779-789. doi:10.3365/met.mat.2008.12.779 [10] V. Balasubramanian, A. K. Lakshminarayanan, R. Vara- hamoorthy and S. Babu, “Application of Response Sur- face Methodolody to Prediction of Dilution in Plasma Transferred Arc Hardfacing of Stainless Steel on Carbon Steel,” International Journal of Iron and Steel Research, Vol. 16, No. 1, 2009, pp. 44-53. [11] E. Taban, A. Dhooge and E. Kaluc, “Plasma Arc Welding of Modified 12% Cr Stainless Steel,” Materials and Ma- nufacturing Processes, Vol. 24, No. 6, 2009, pp. 649-656. doi:10.1080/10426910902769152 [12] N. Kahraman, M. Taskin, B. Gulenc and A. Durgutlu, “An Investigation into the Effect of Welding Current on the Plasma Arc Welding of Pure Titanium,” Kovove Ma- ter, Vol. 48, No. 3, 2010, pp. 179-184. [13] N. Srimath and N. Muragan, “Prediction and Optimiza- tion of Weld Bead Geometry of Plasma Transferred Arc Hardfacing Valve Seat Rings,” European Journal of Sci- entific Research, Vol. 51, No. 2, 2011, pp. 285-298. [14] D. C. Montgomery, “ Design and Analysis of Experiments,” 3rd Edition, John Wiley & Sons, New York, 1991. [15] G. E. P. Box, W. H. Hunter and J. S. Hunter, “Statistics for Experiments,” John Wiley & Sons, New York, 1978. [16] J. Ravindra and R. S. Parmar, “Mathematical Model to Predict Weld Bead Geometry for Flux Cored Arc Weld- ing,” Journal of Metal Construction, Vol. 19, 1987, pp. 45-52. [17] W. G. Cochran and G. M. Cox, “Experimental Designs,” John Wiley & Sons Inc., London, 1957. [18] T. B. Barker, “Quality by Experimental Design,” ASQC Quality Press, Milkwakee, 1985. [19] W. P. Gardiner and G. Gettinby, “Experimental Design Techniques in Statistical Practice,” Horwood, Chichester, 1998. [20] K. S. Prasad, Ch. S. Rao and D. N. Rao, “Prediction of Weld Pool Geometry in Pulsed Current Micro Plasma Arc Welding of SS304L Stainless Steel Sheets,” Interna- tional Transaction Journal of Engineering Management & Applied Sciences & Technologies, Vol. 2, No. 3, 2011, pp. 325-336. Copyright © 2012 SciRes. JMMCE |